
Moody & Modern
A moody, modern home designed around storage, function, and the way our clients live.
A moody, modern home designed around storage, function, and the way our clients live.
Our clients wanted their new home to feel more reflective of their personalities while maximizing storage and functionality throughout the house. Inspired by a moody, modern aesthetic, we set out to transform the home with thoughtful details, elevated materials, and spaces designed around the way they live.
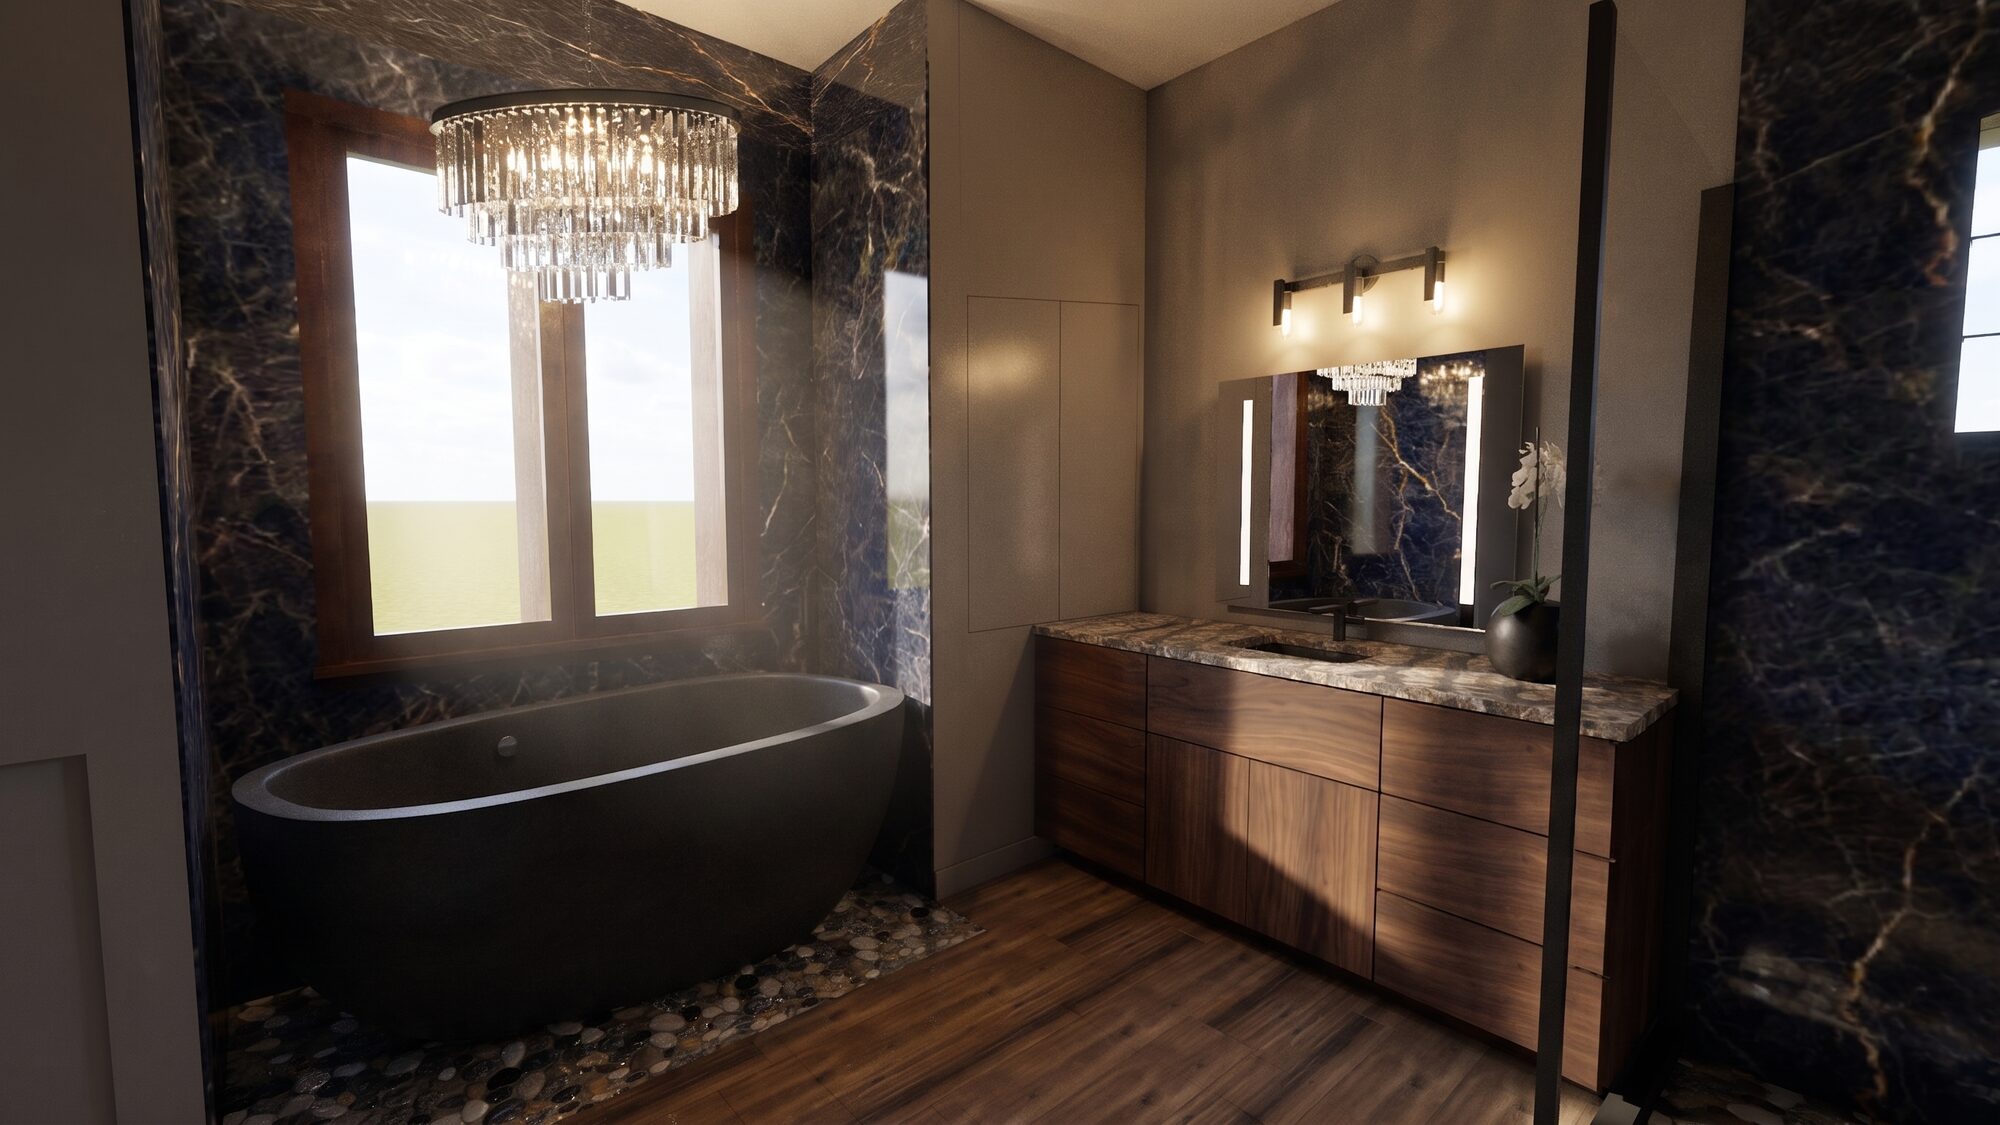
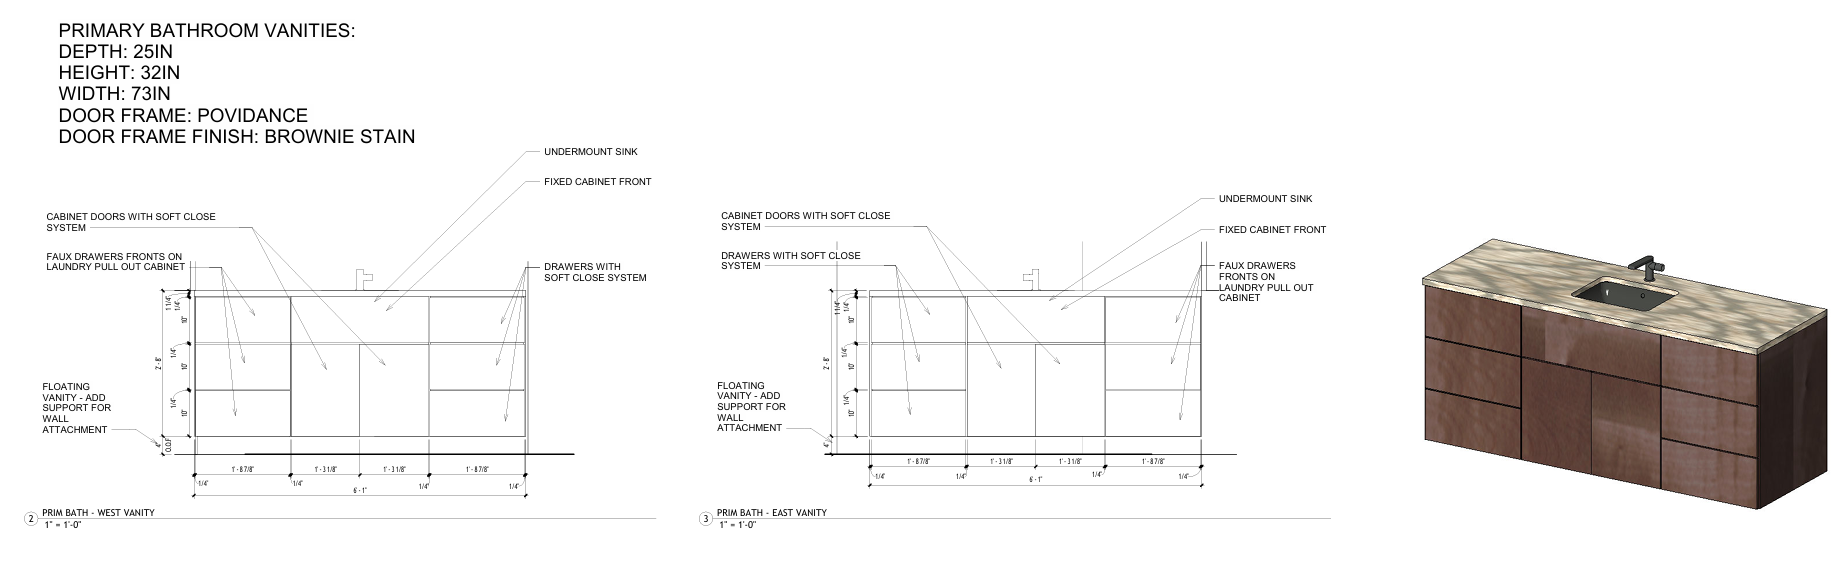
The first phase focused on the primary bathroom, transforming it into a luxurious private oasis. Floor-to-ceiling tile creates a dramatic backdrop, while custom vanities provide tailored storage and hidden compartments keep everyday essentials beautifully out of sight. At the center of the space, a sculptural concrete bathtub adds a bold, tactile element that balances the modern design with a sense of warmth and luxury.
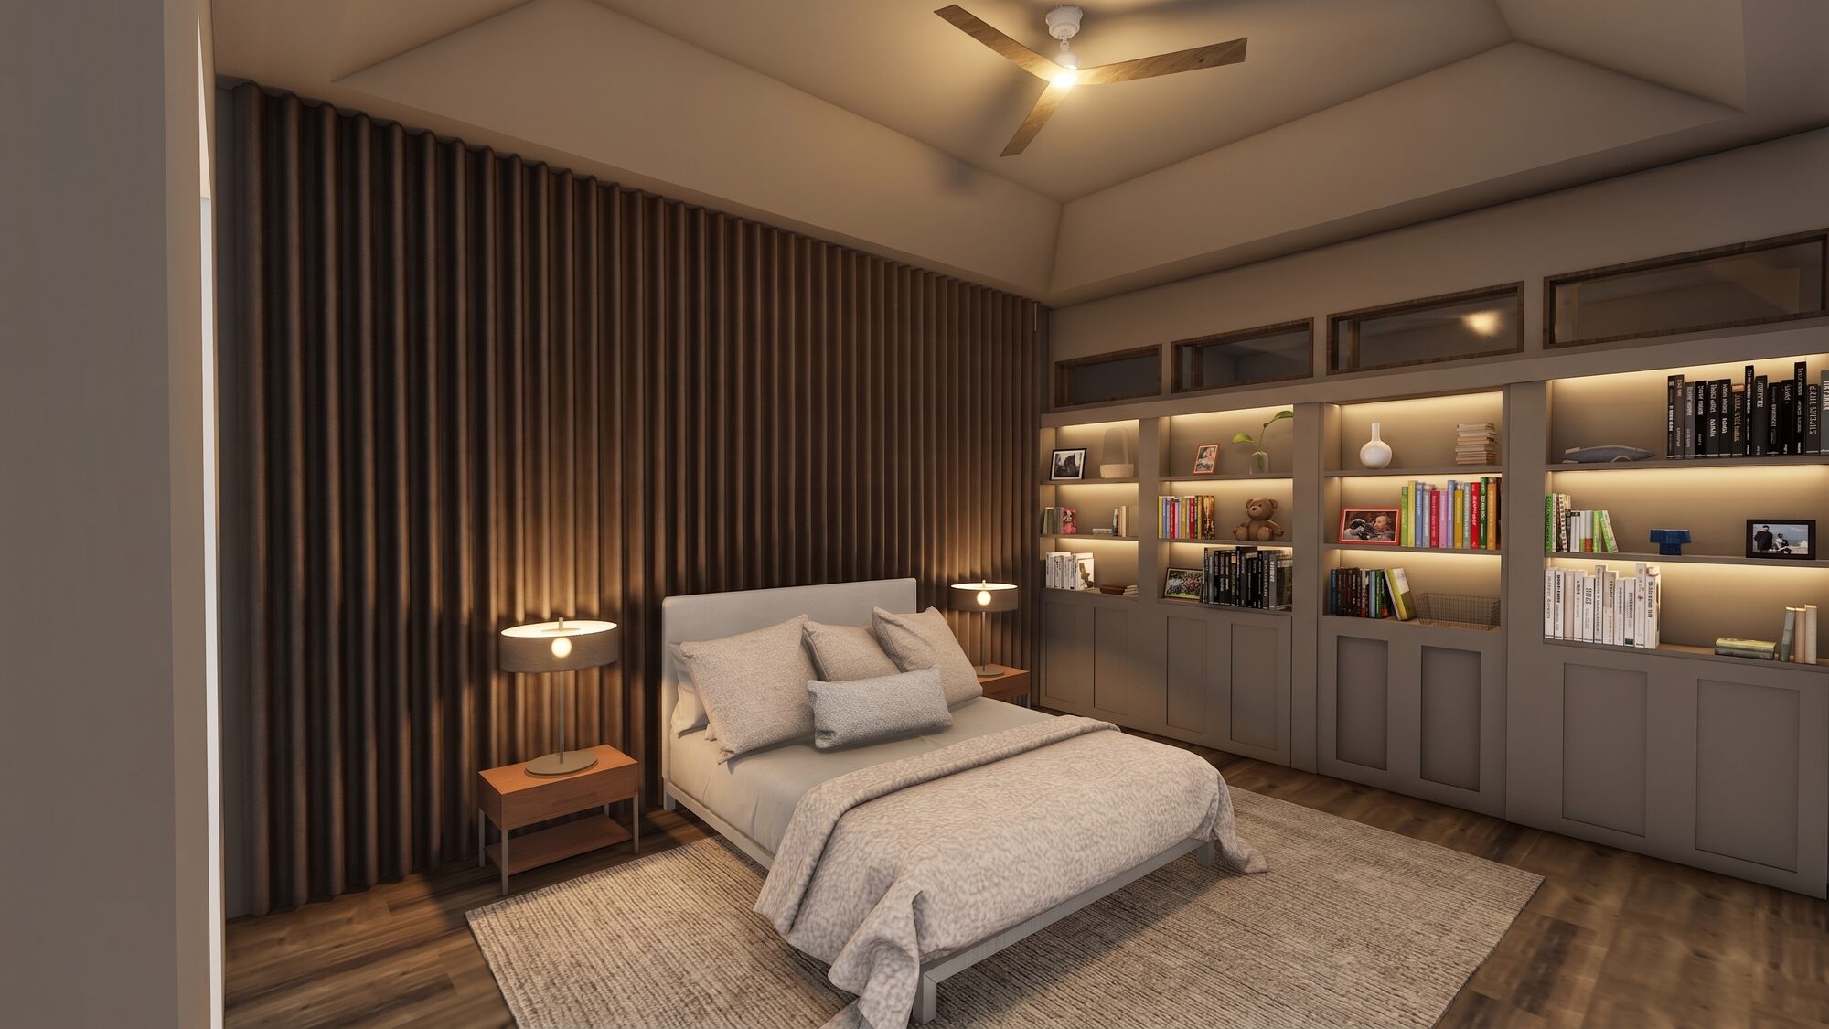
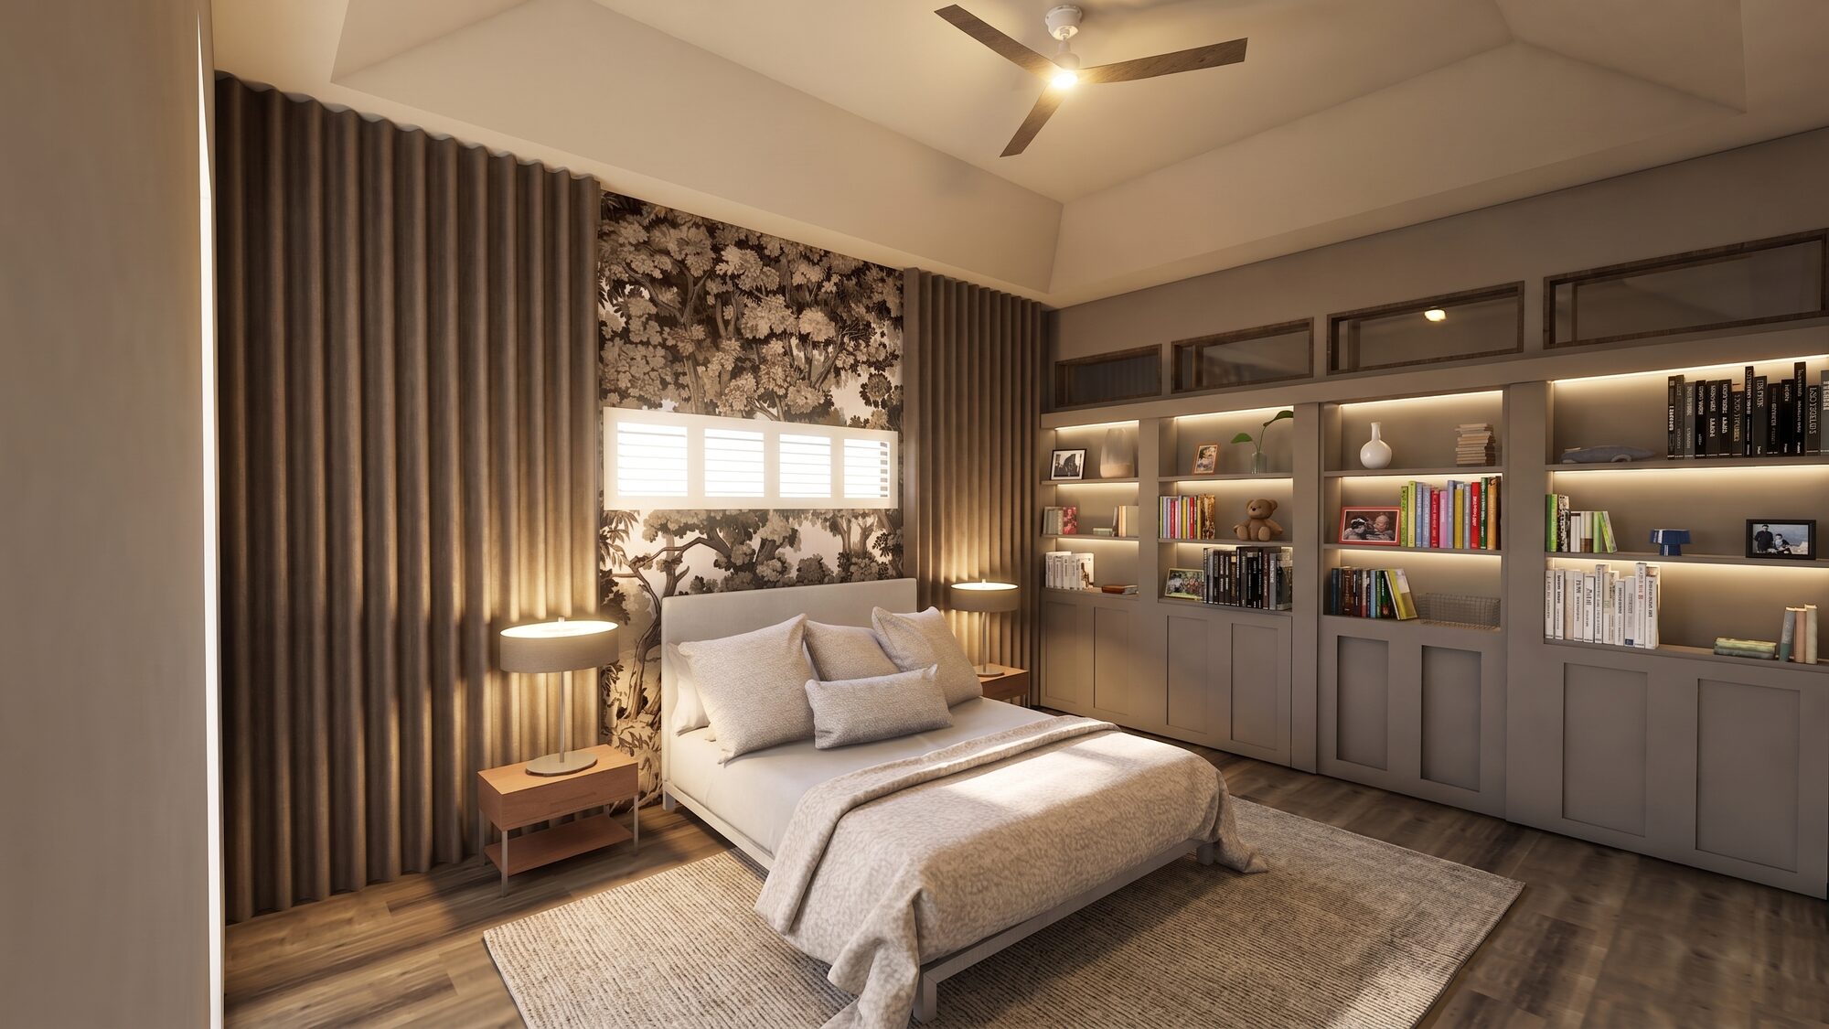
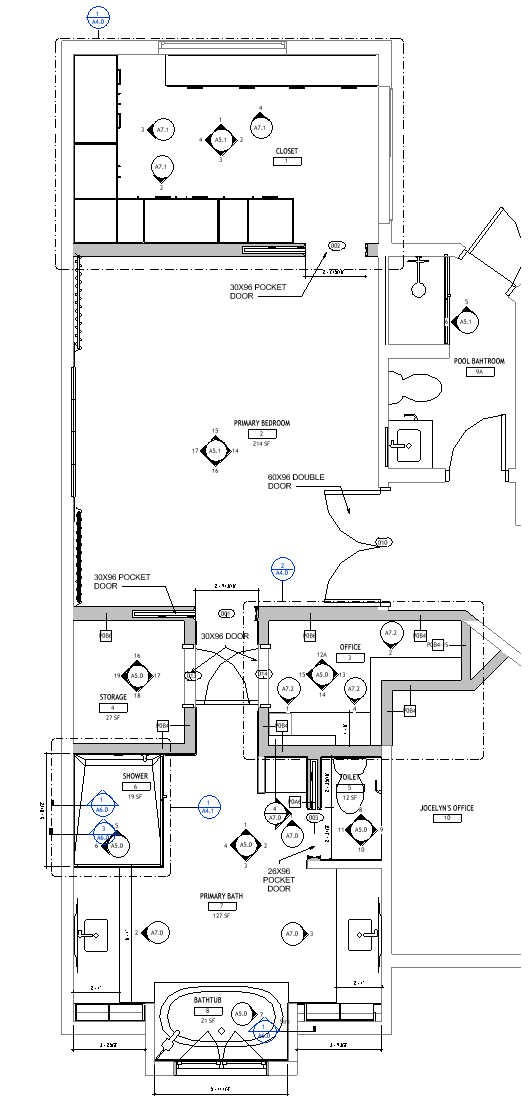
Future phases will continue to build on the home’s functionality. The existing closets within the primary bathroom will be reimagined as a dedicated safe-storage area and home office. In the oversized primary bedroom, a new separation wall will carve out space for a luxurious walk-in closet complete with a central island and abundant storage.
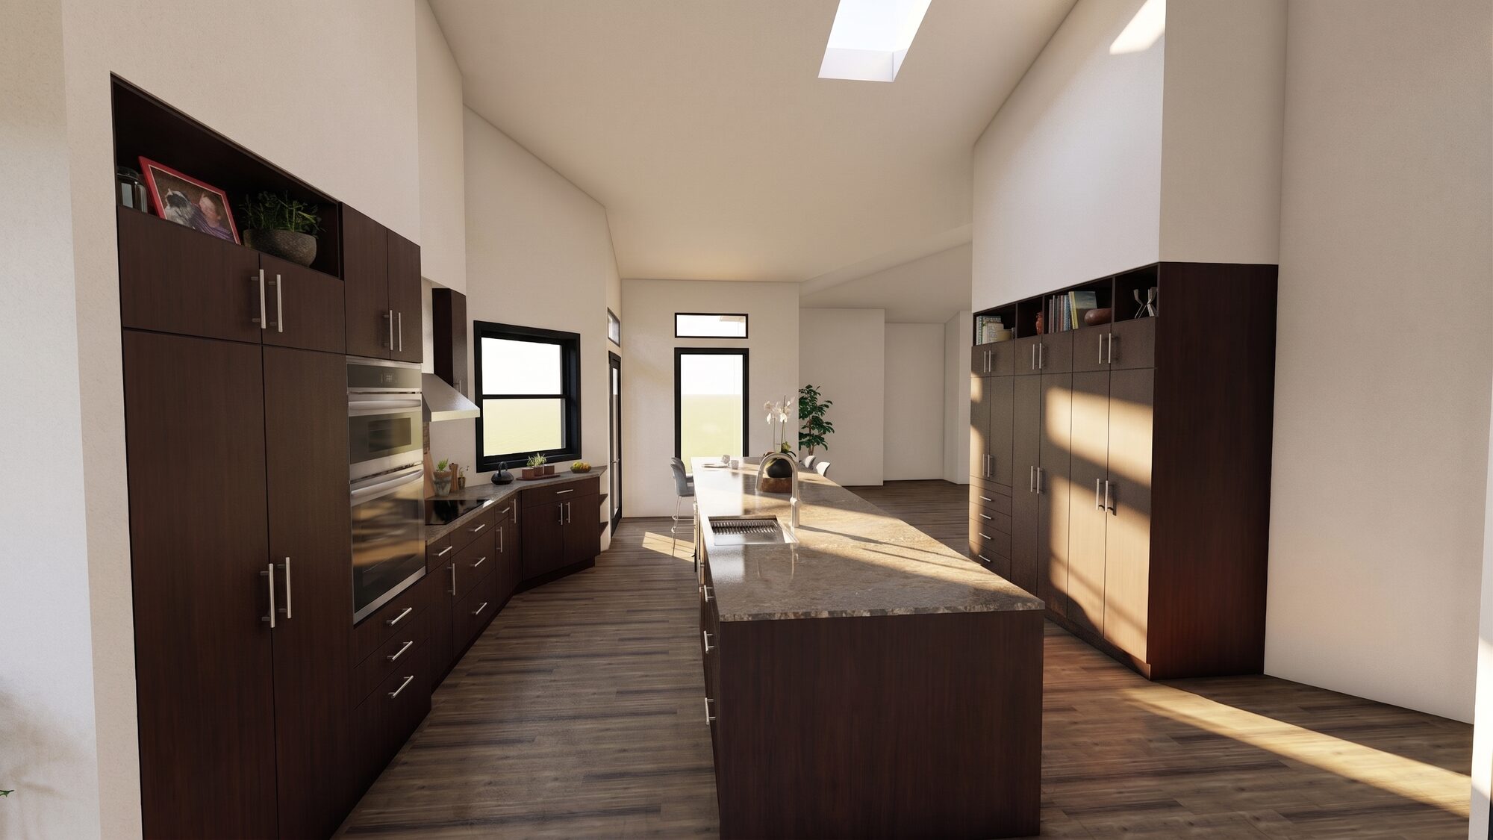
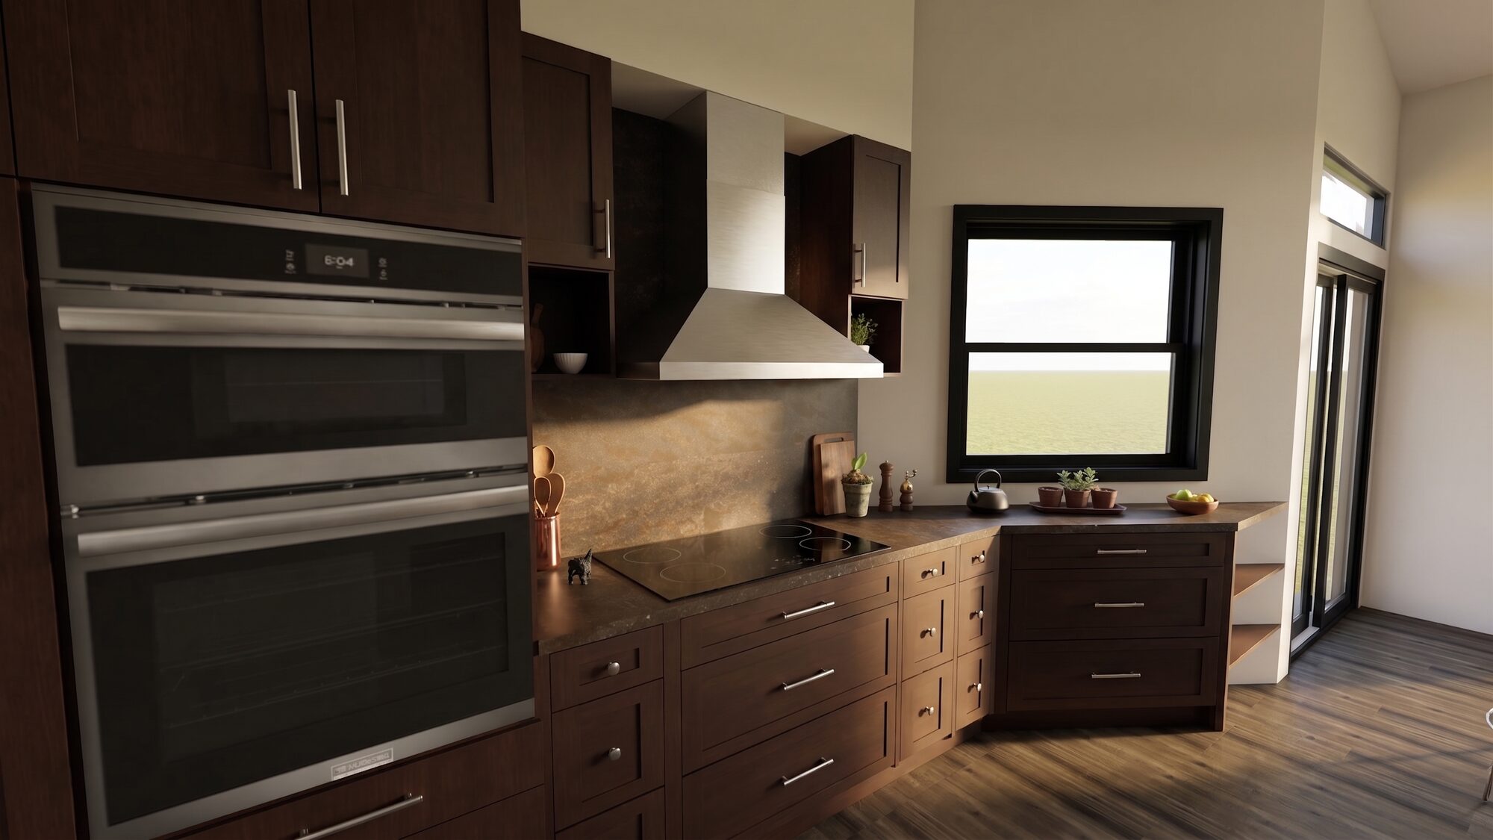
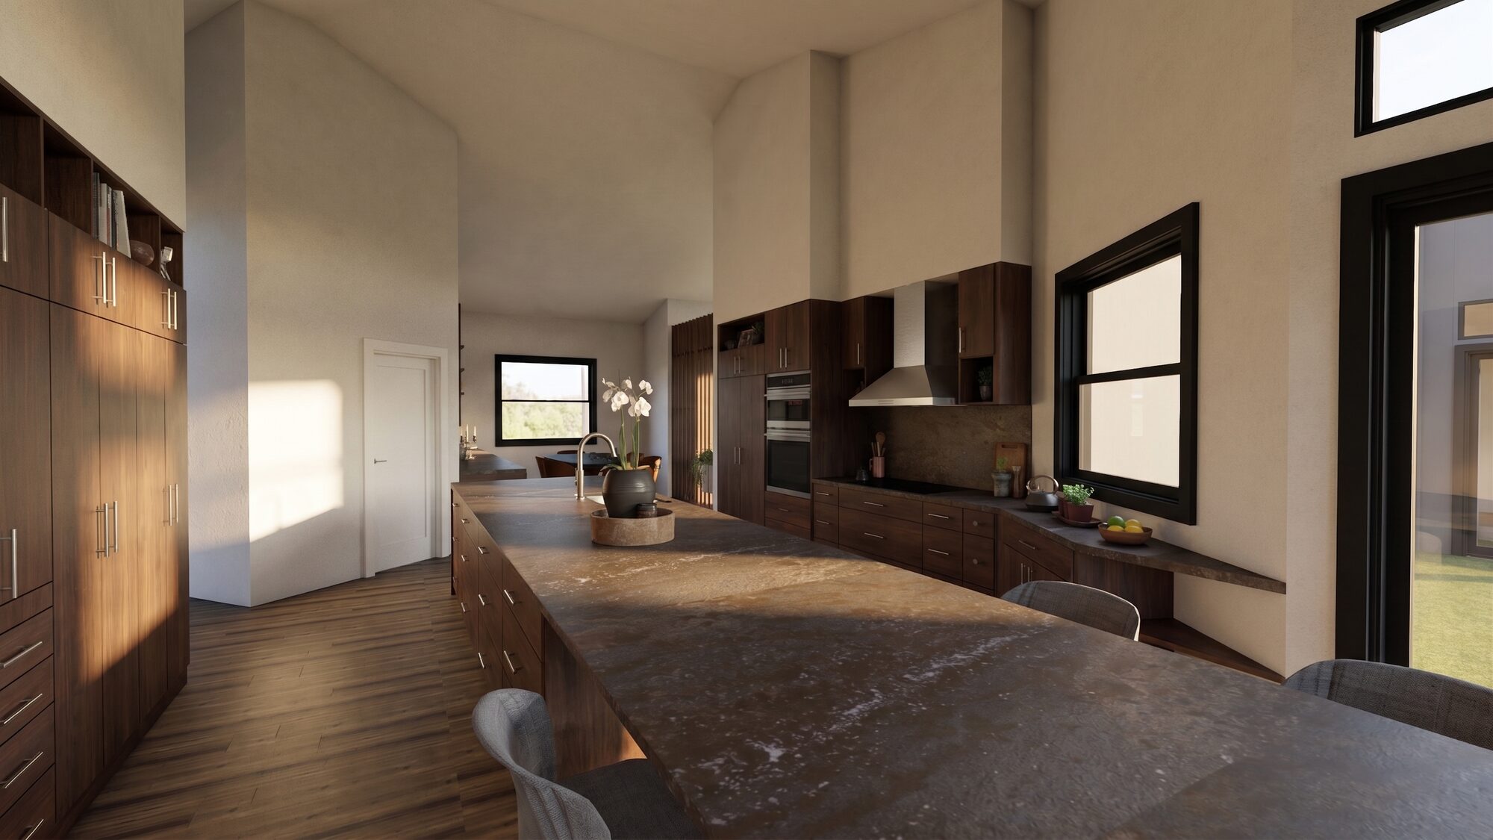
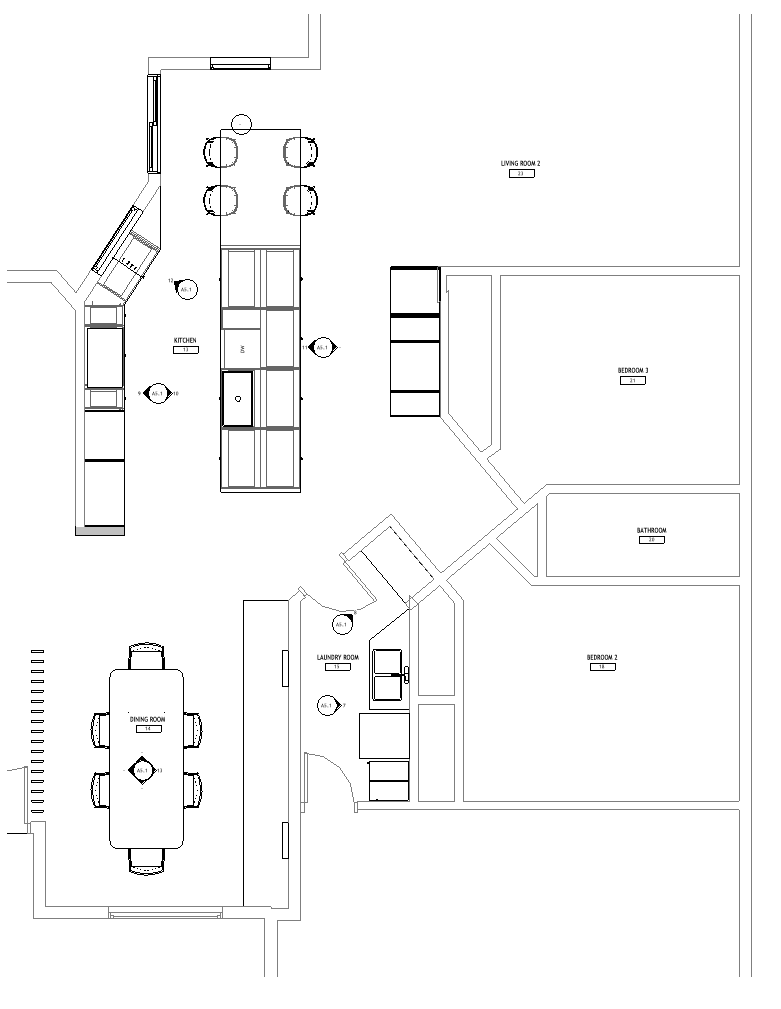
Across the home, the kitchen will undergo a complete transformation. The new design will open the kitchen to the surrounding living spaces, introduce a true walk-in pantry, and bring all major appliances to a comfortable standing height—an especially important detail designed around our client’s height and everyday comfort.
The result will be a home that not only looks like our clients, but works beautifully for the way they live.